Six Seasons Real Estate is proud to present this rare opportunity to secure a well-designed industrial property with a combination of workshop, storage and caretaker accommodation all on one site.
Prime Location
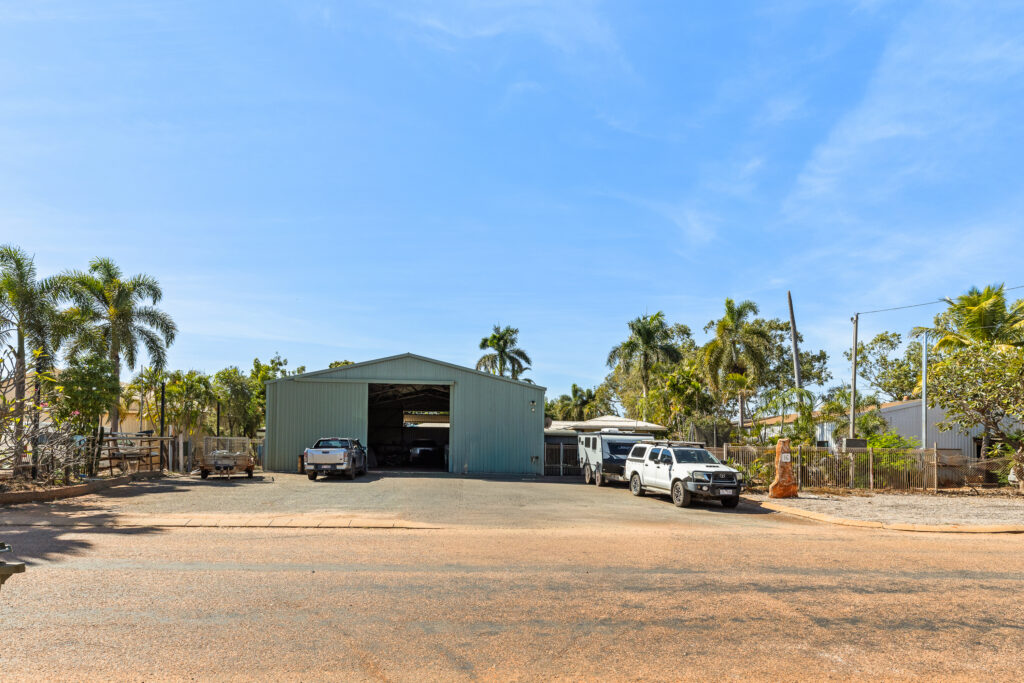
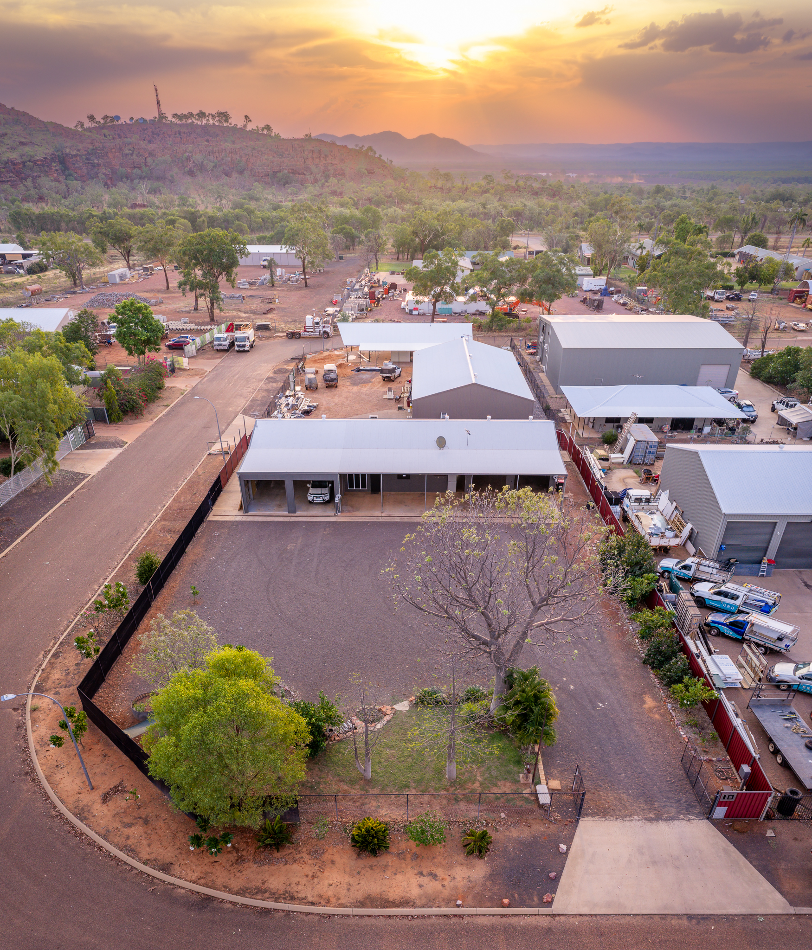
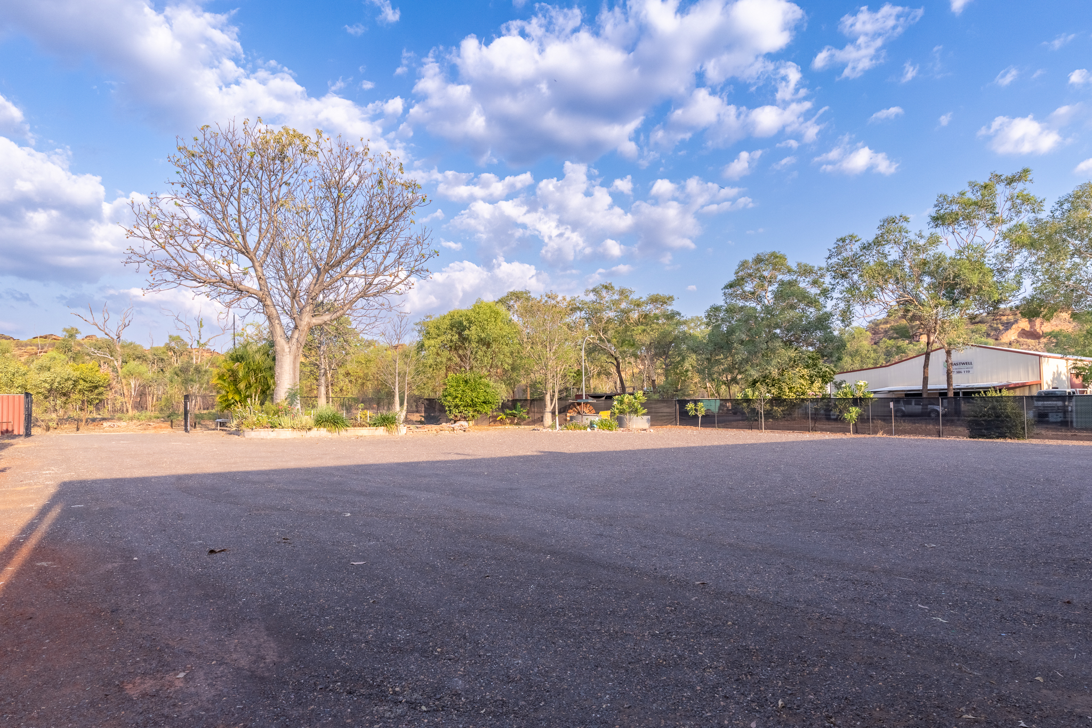
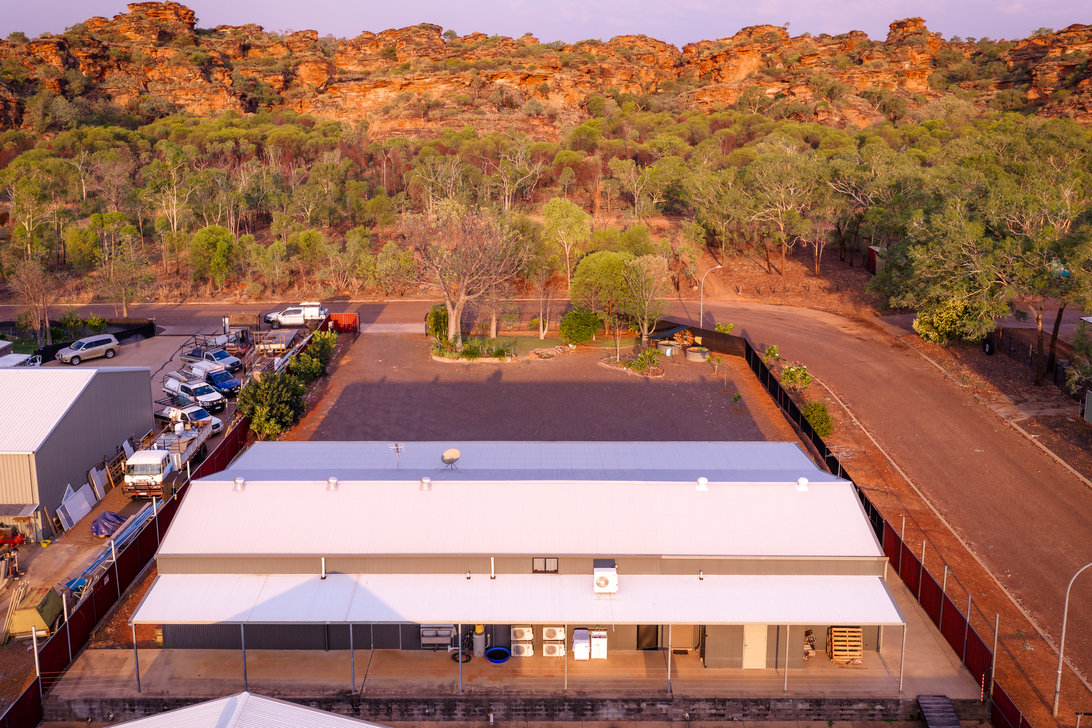
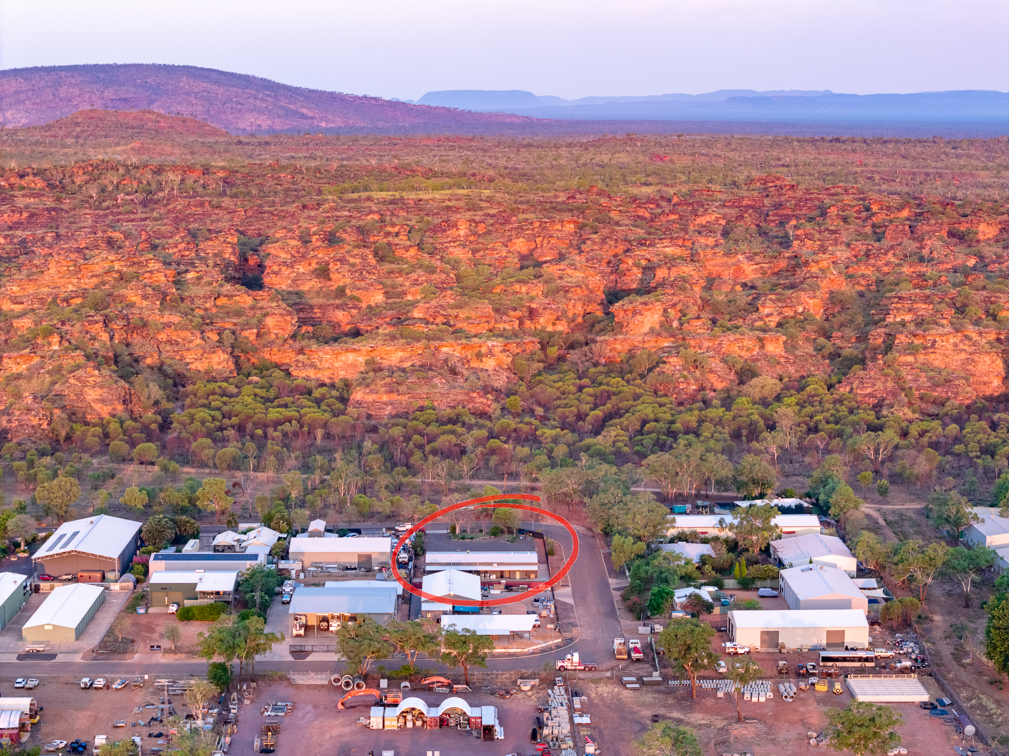
Set on a fully fenced corner block of approx. 2,026 sqm within Broome’s light industrial zone, this property enjoys a stunning outlook over bushland and striking rock formations within reserve land directly opposite.
Workshop & Storage
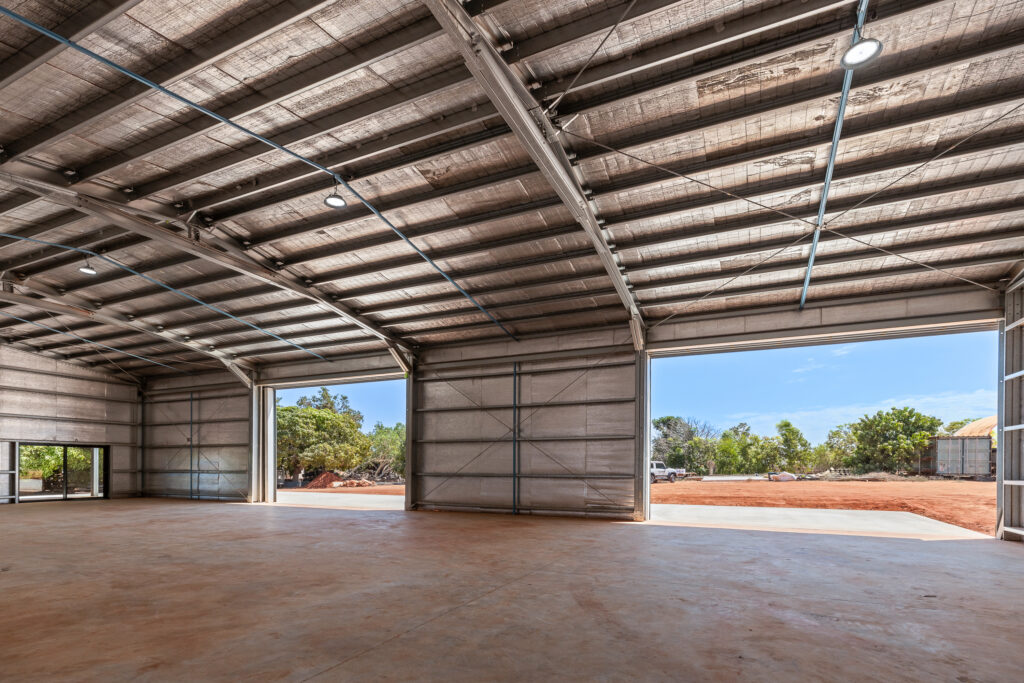
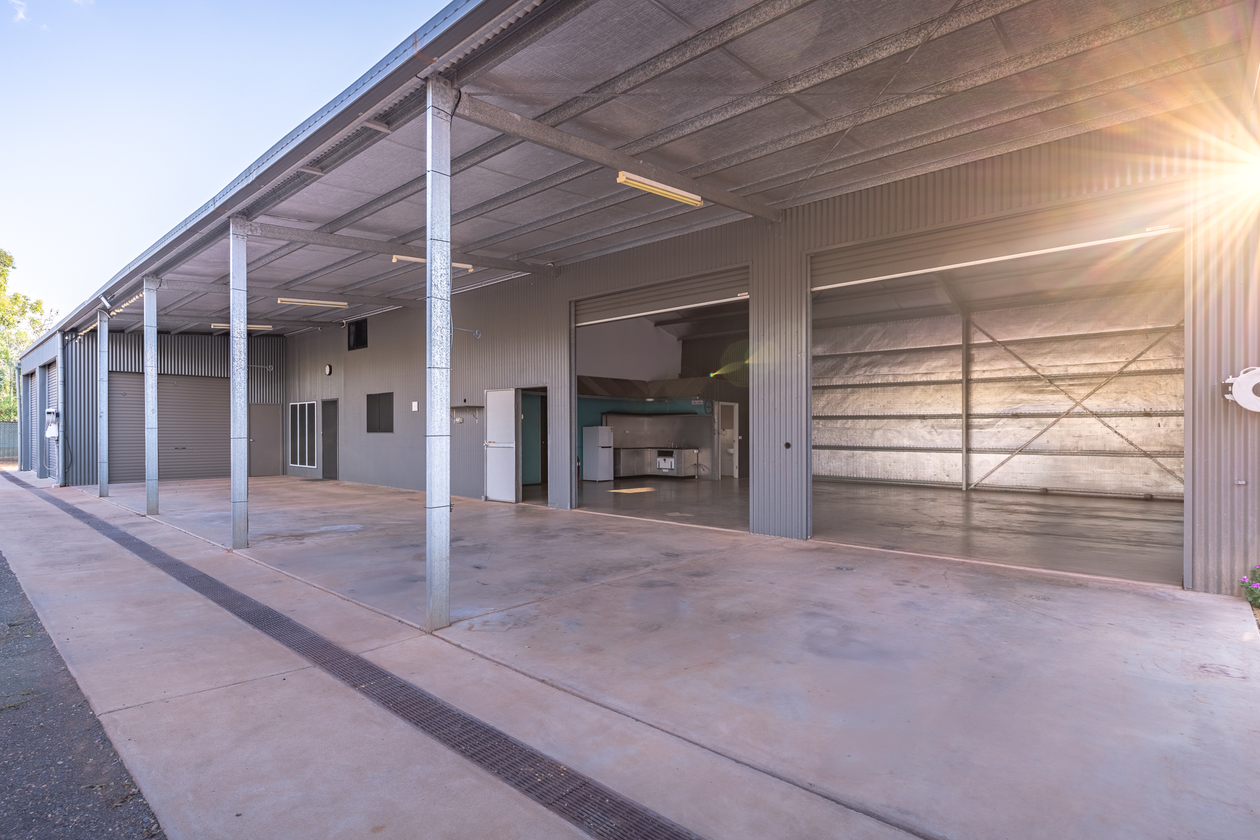
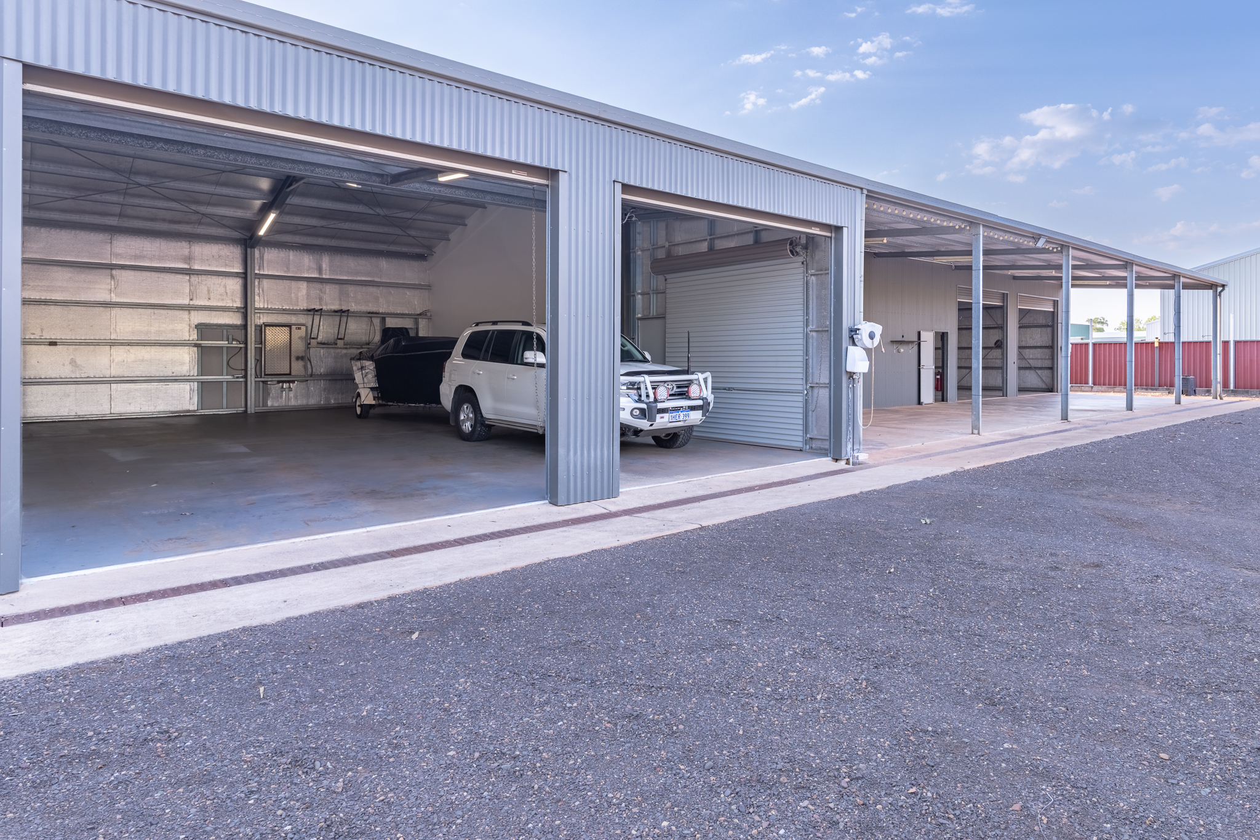
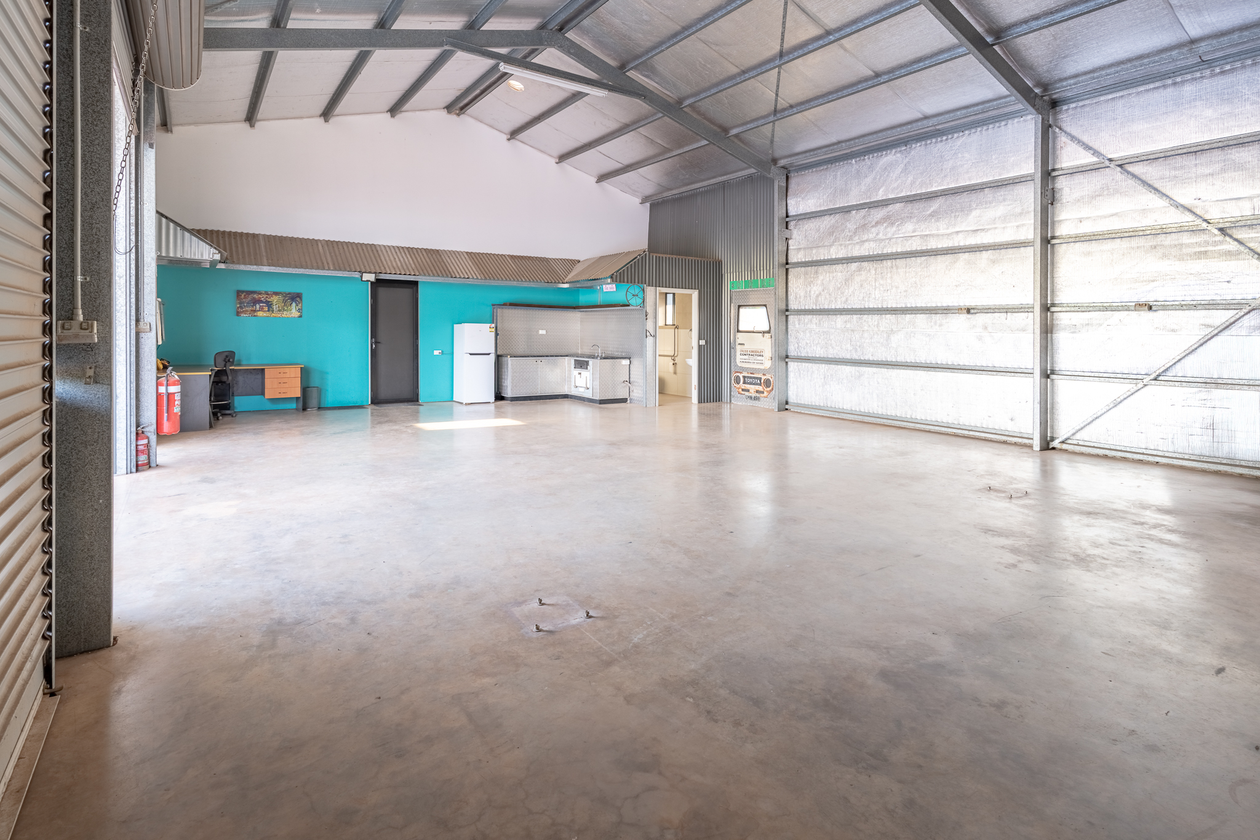
– 14m x 28.6m (approx.) high-roofed, insulated shed structure
– Two separate workshop/storage areas at either end with roller door access
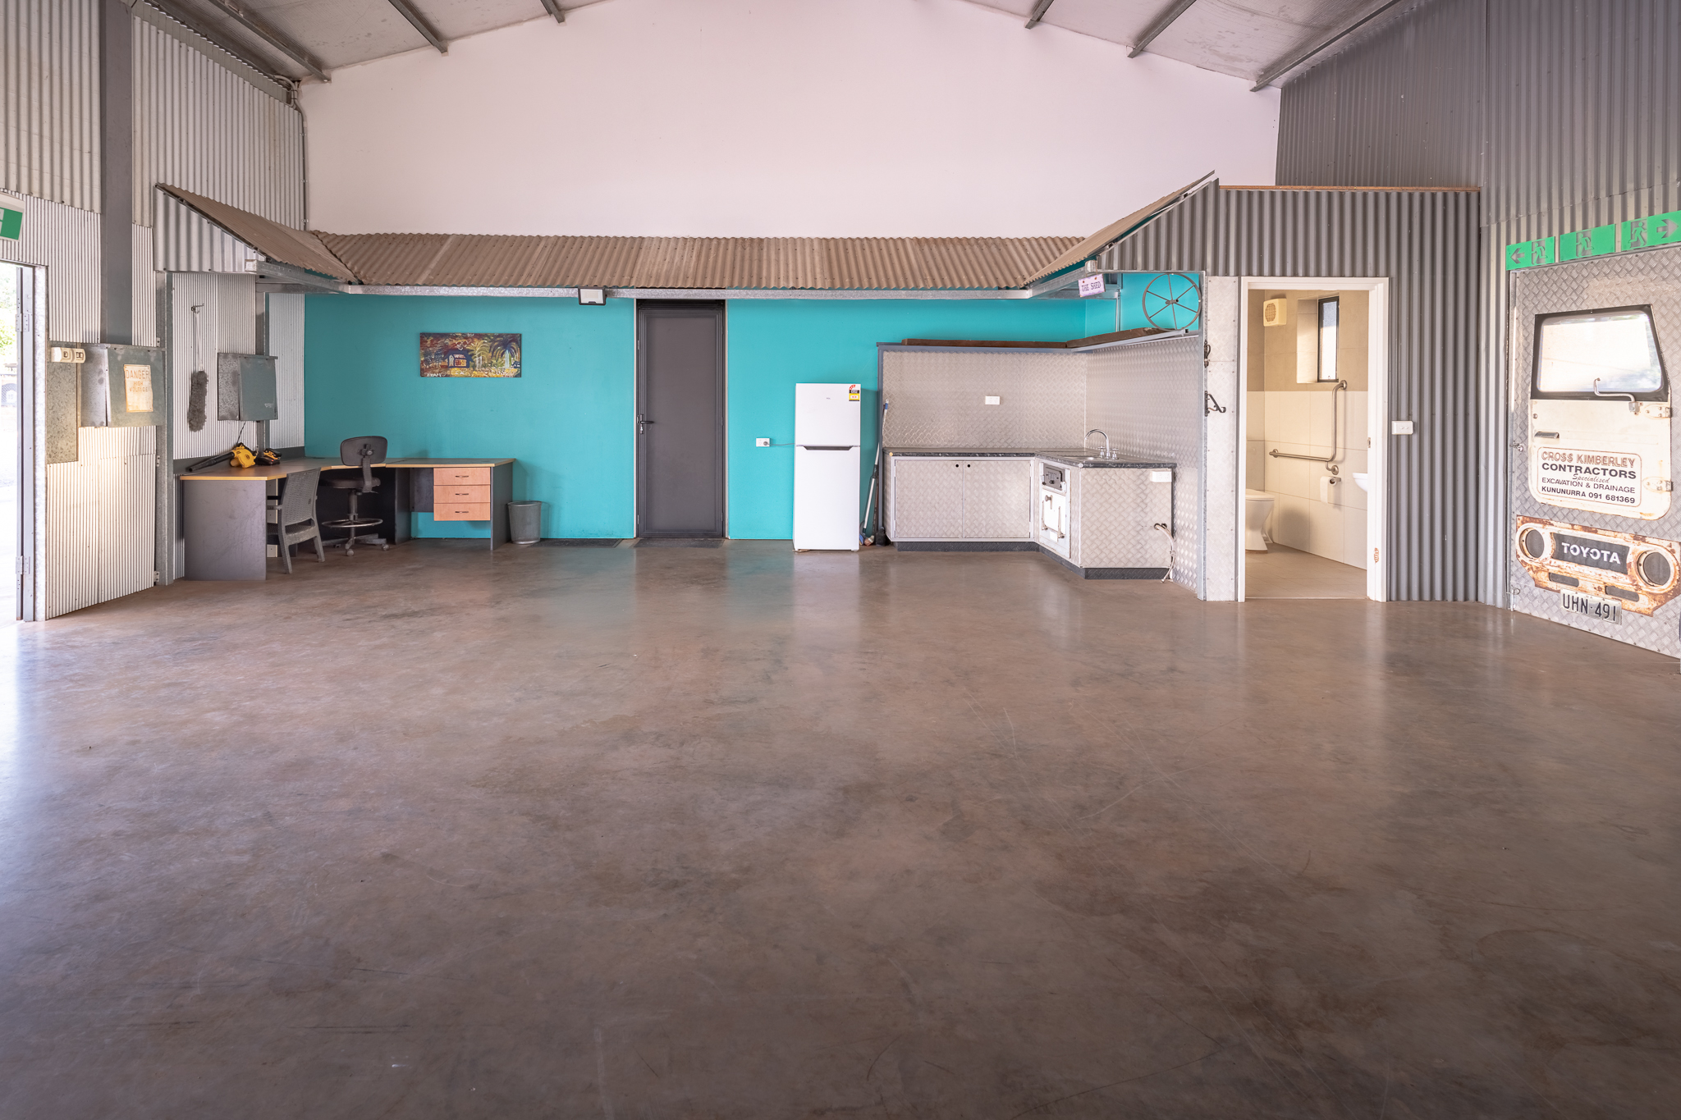
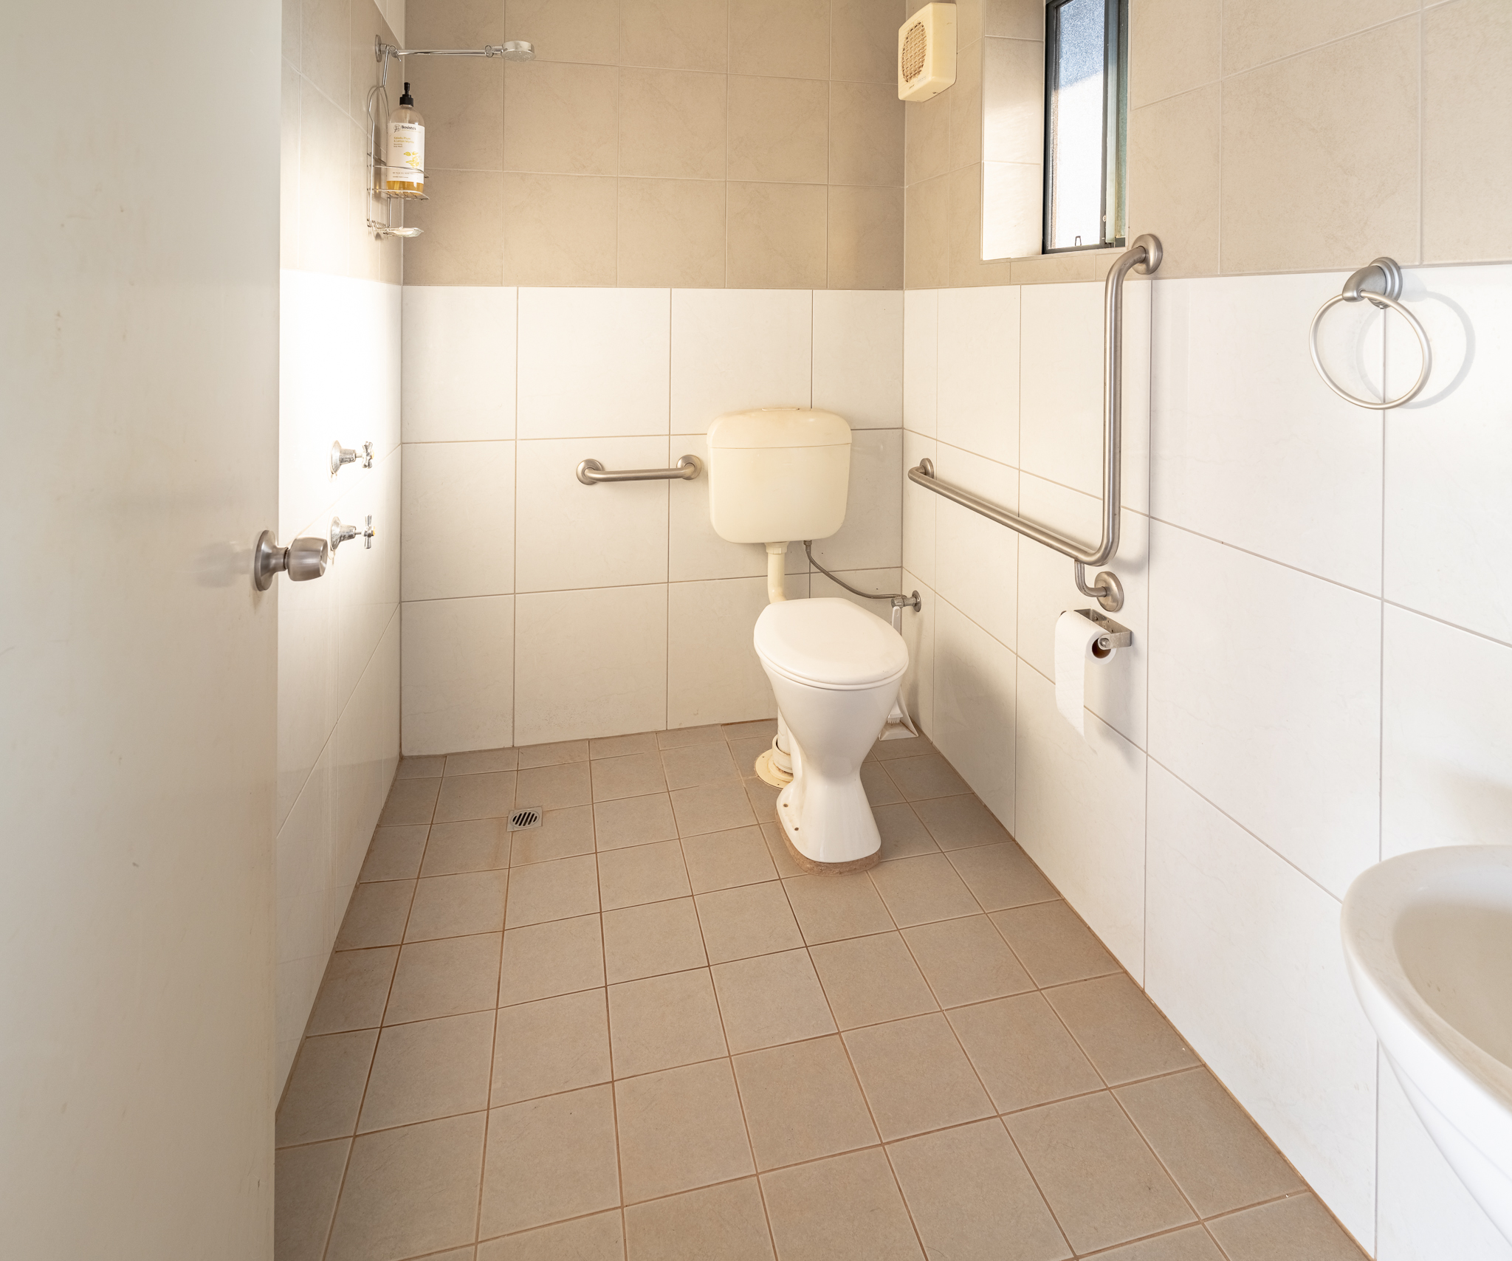
– Workshop space: 9m x 12m (approx.), two roller doors (4m height), disabled access ablutions, built-in sink & bench
– Storage space: 14m x 8.2m (approx.), three roller doors (including rear access)
– Ample power points and 3-phase power to the block
Caretaker’s Dwelling
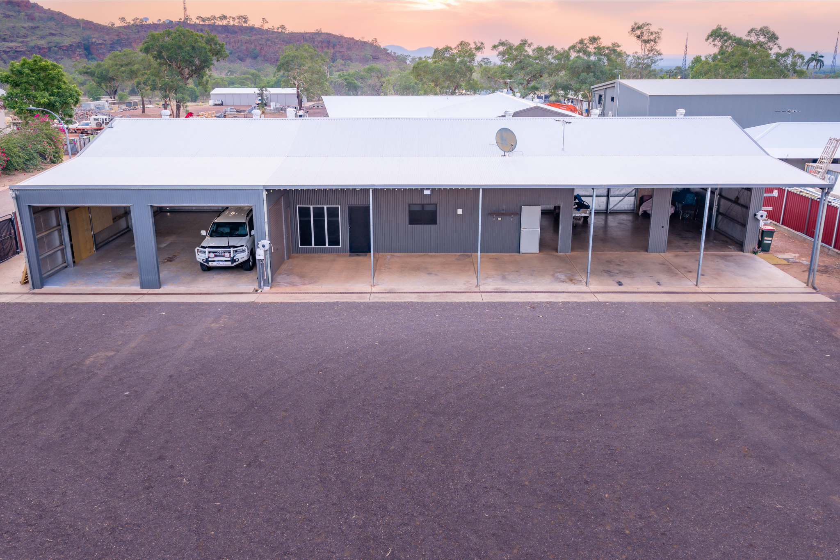
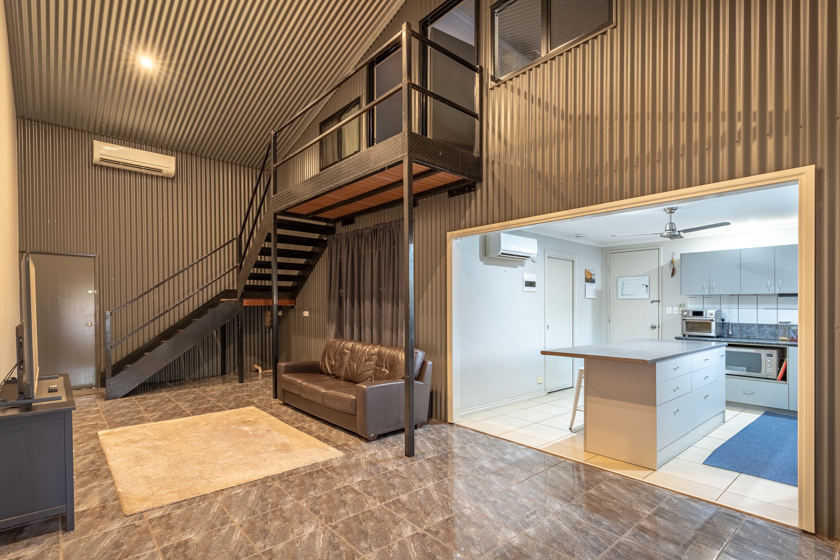
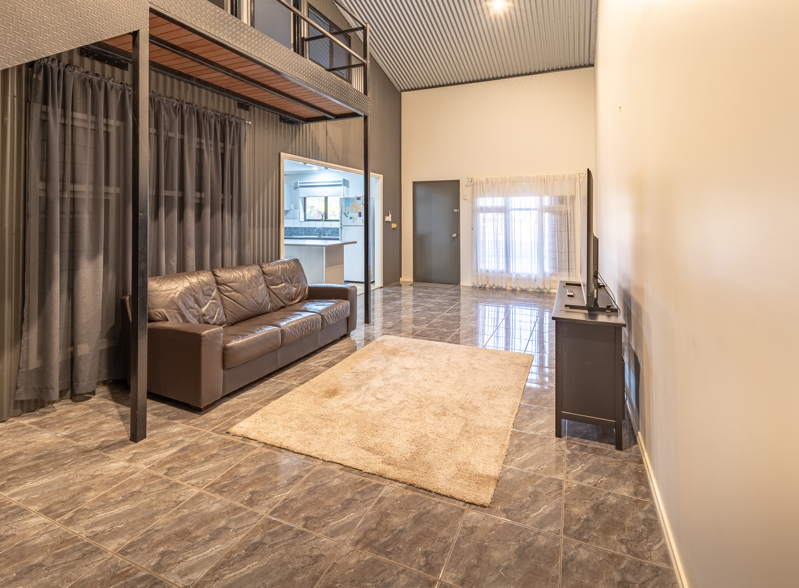
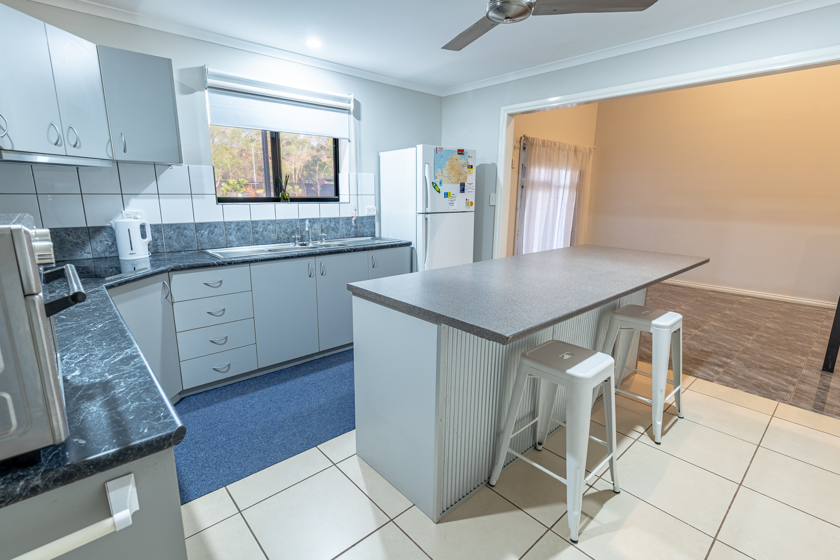
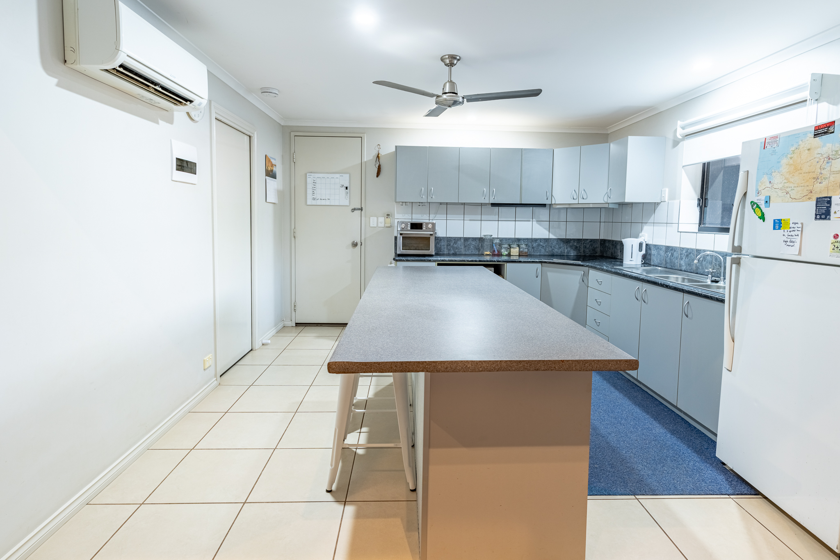
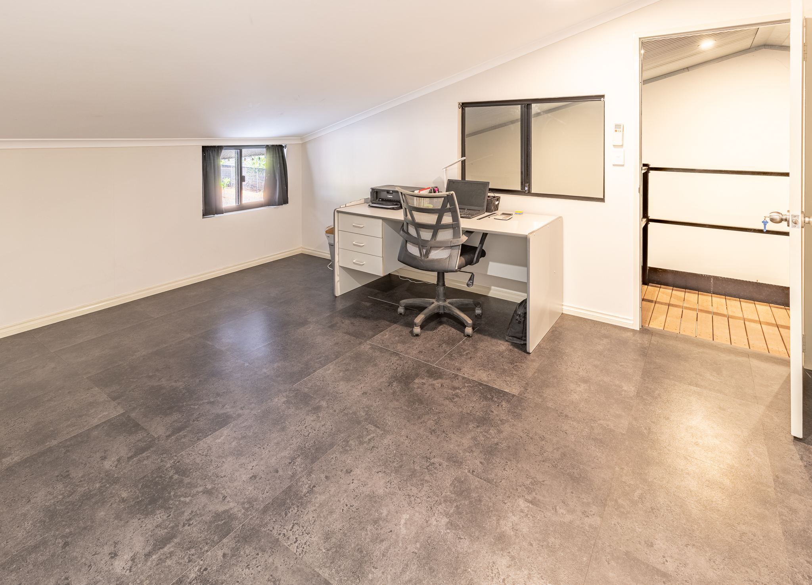
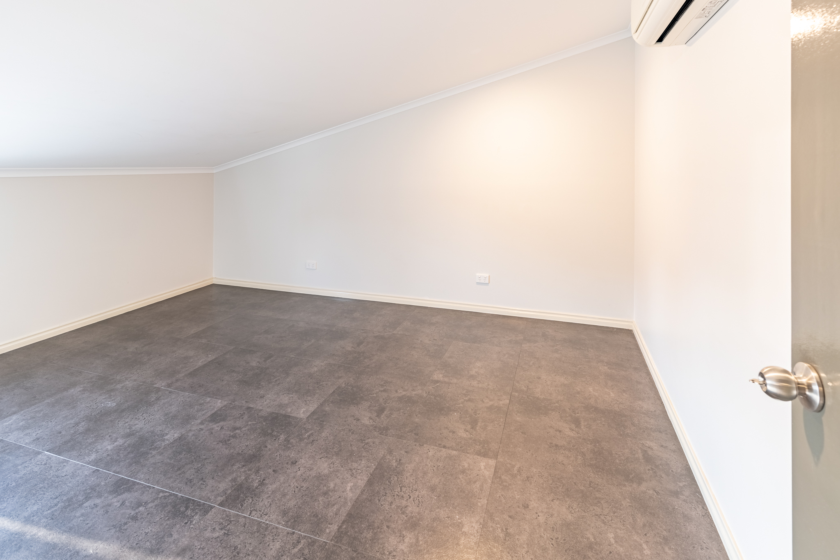
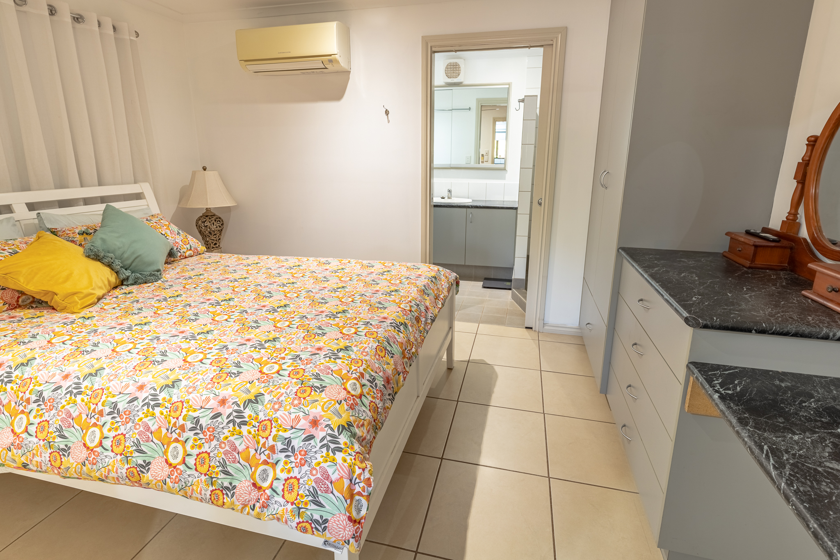
– Approx. 100 sqm split-level, air-conditioned residence within the shed structure
– Modern kitchen and living space
– Spacious high-ceiling living area with direct access to the front veranda
– Staircase to three generous sized bedrooms
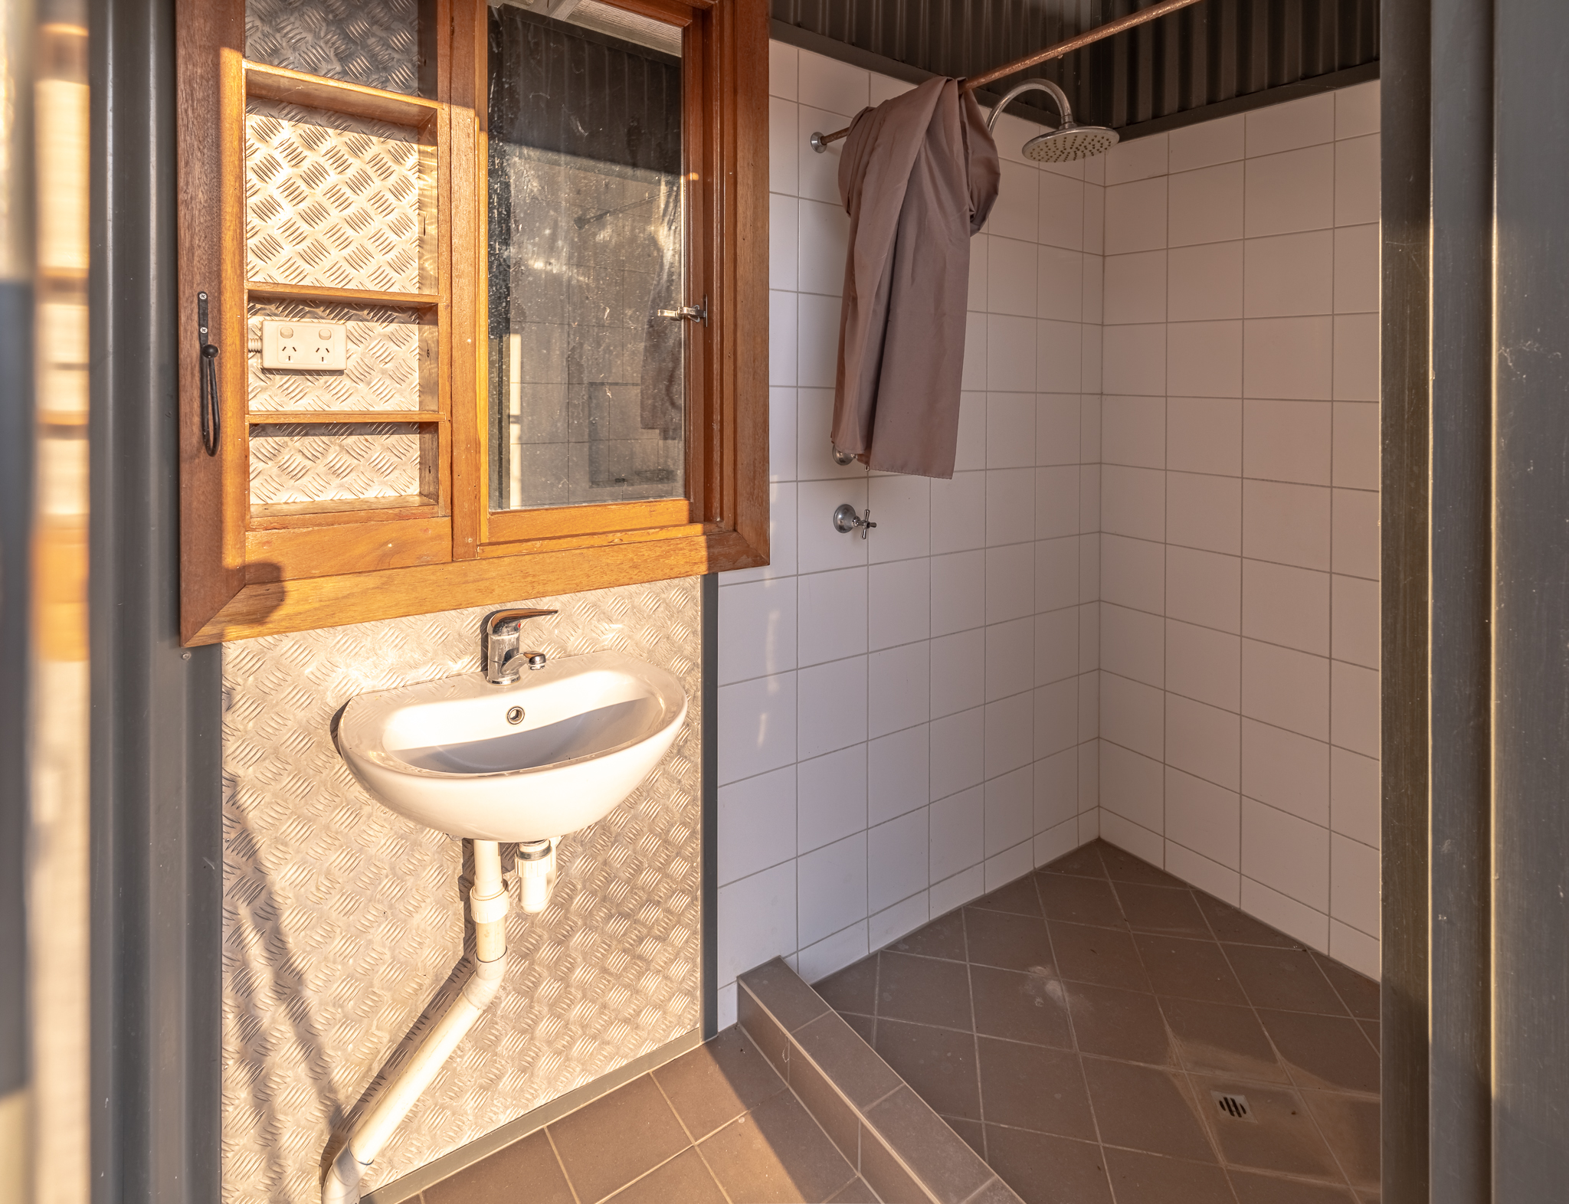
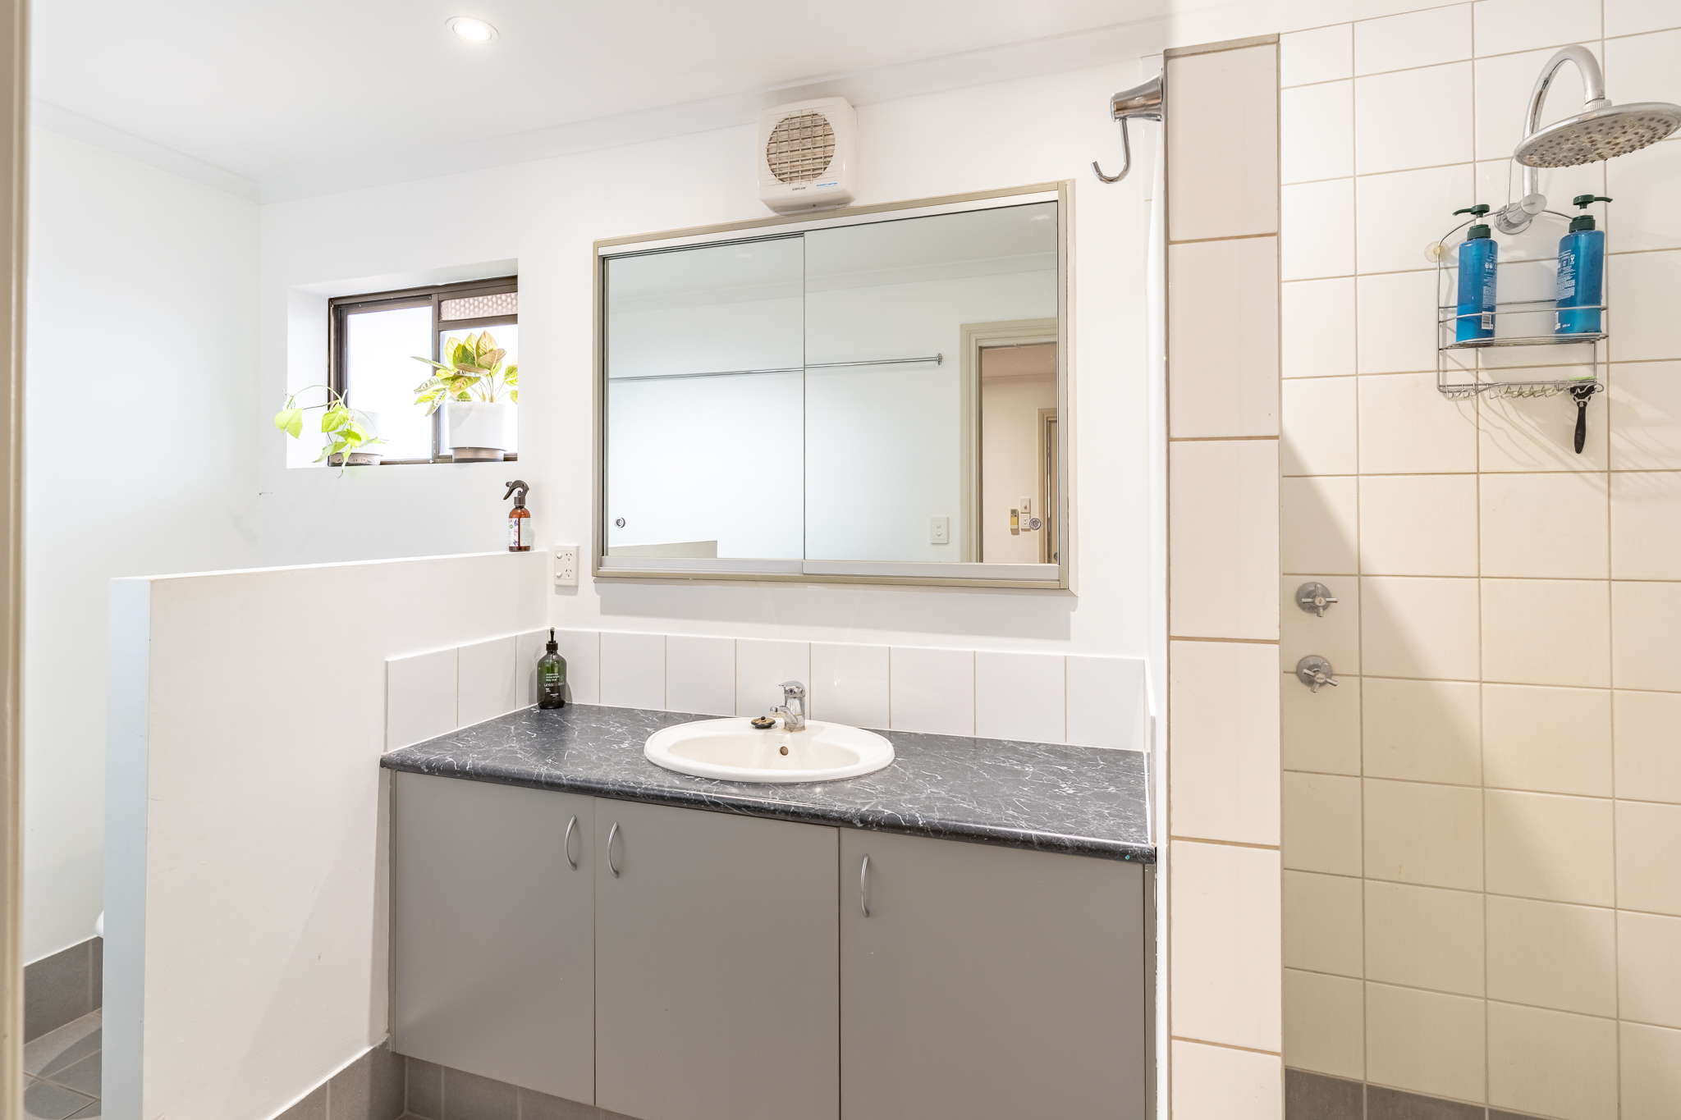
– Rear access to external bathroom
– High-quality fixtures, fittings, and floor coverings throughout
Additional Features
– 20.2m x 5m (approx.) undercover parking/veranda frontage
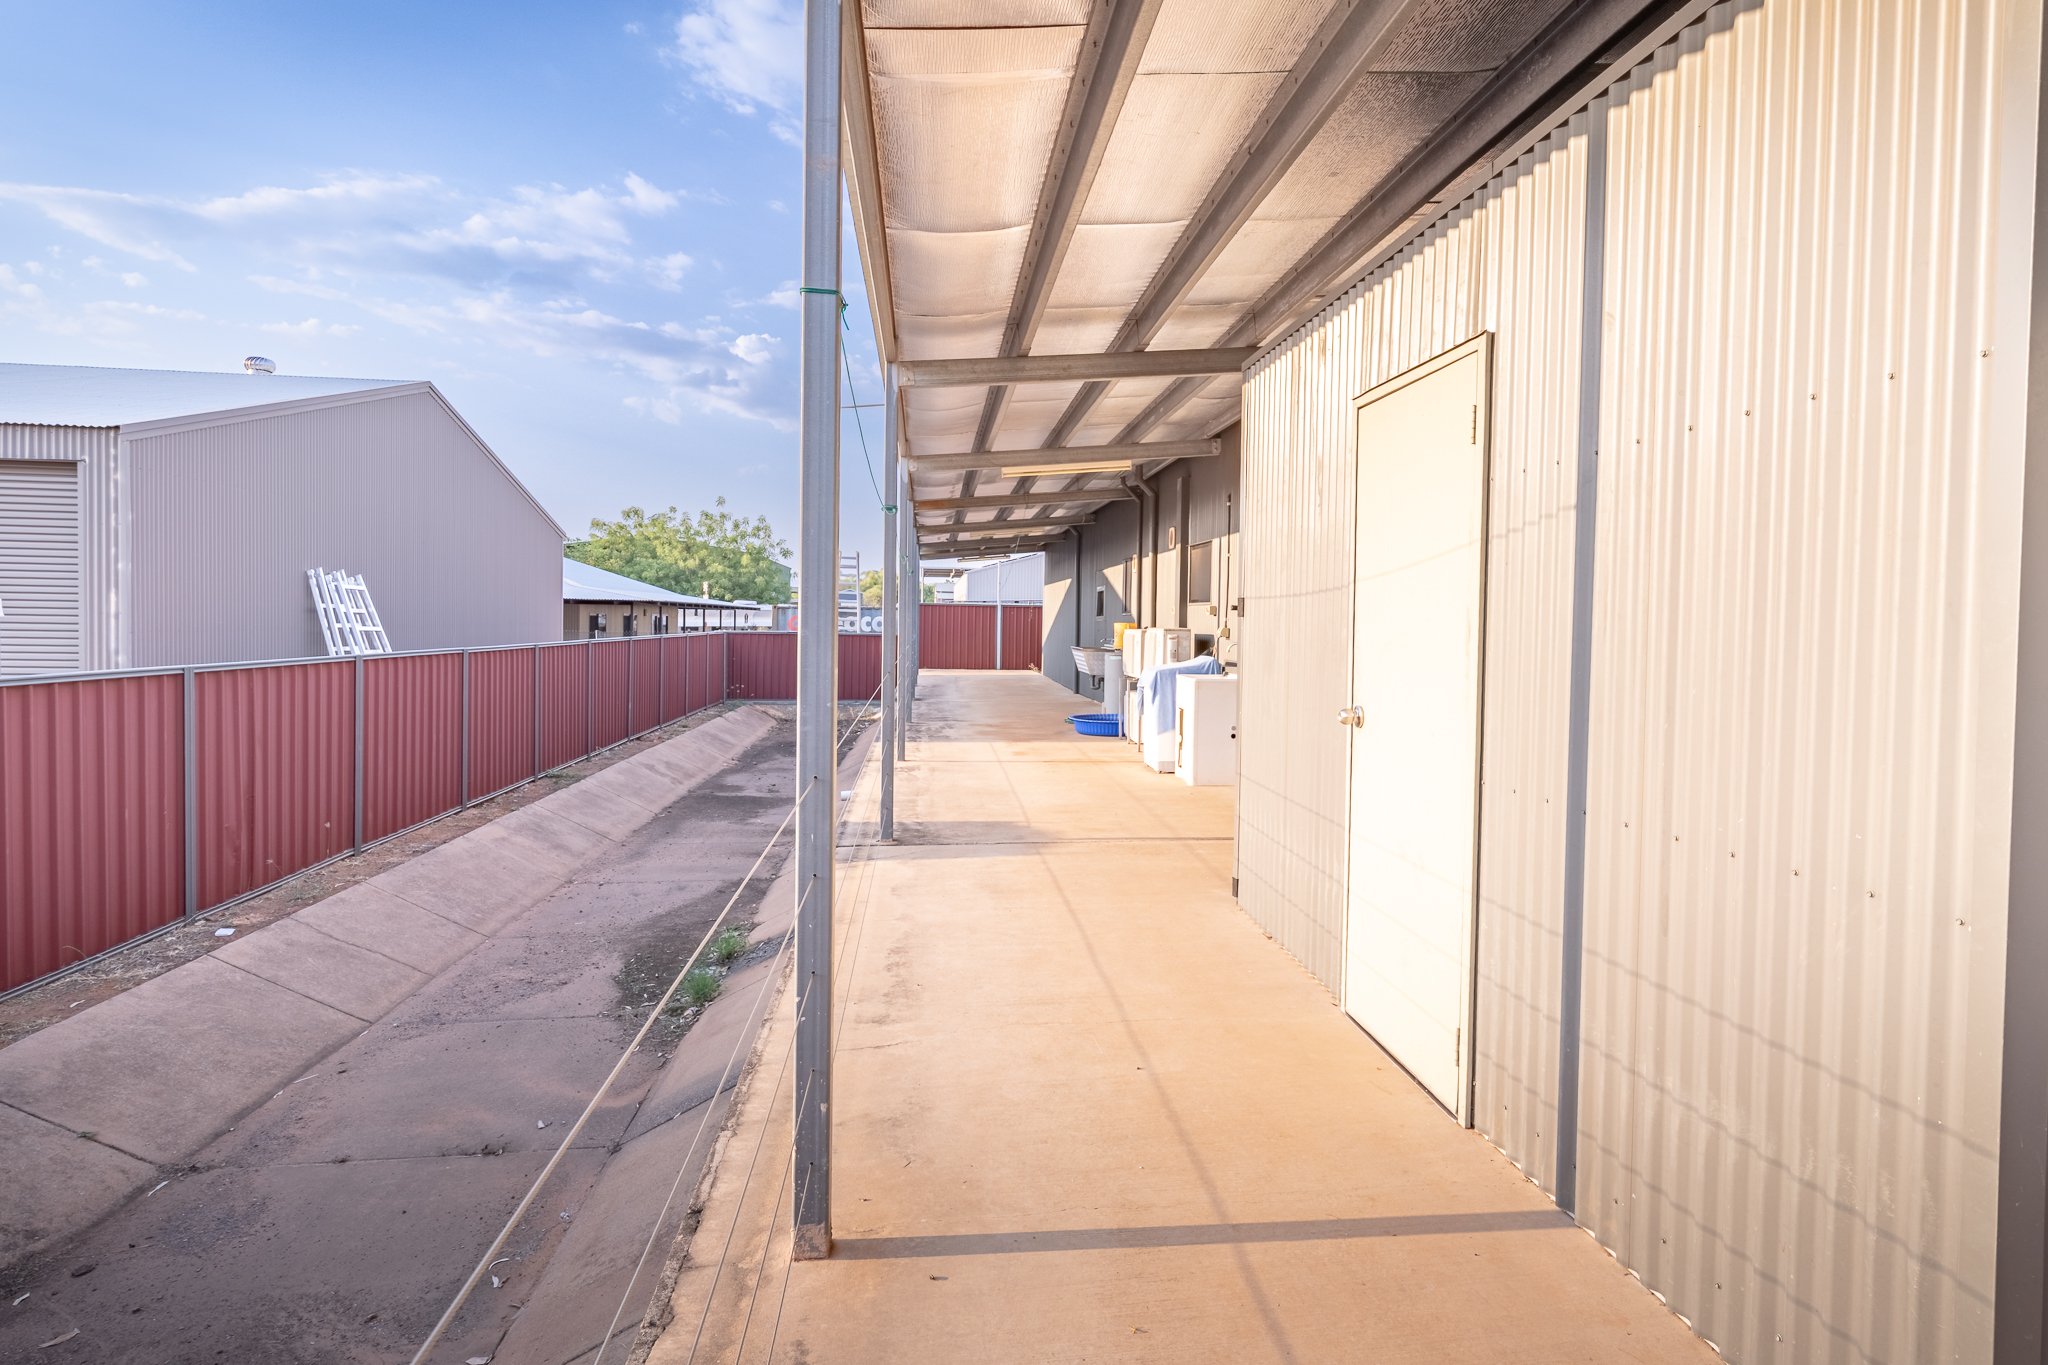
– 2.8m-wide full-length undercover veranda at the rear
– Perimeter fencing with direct access to drain easement
– Three separate access gates for ease of entry
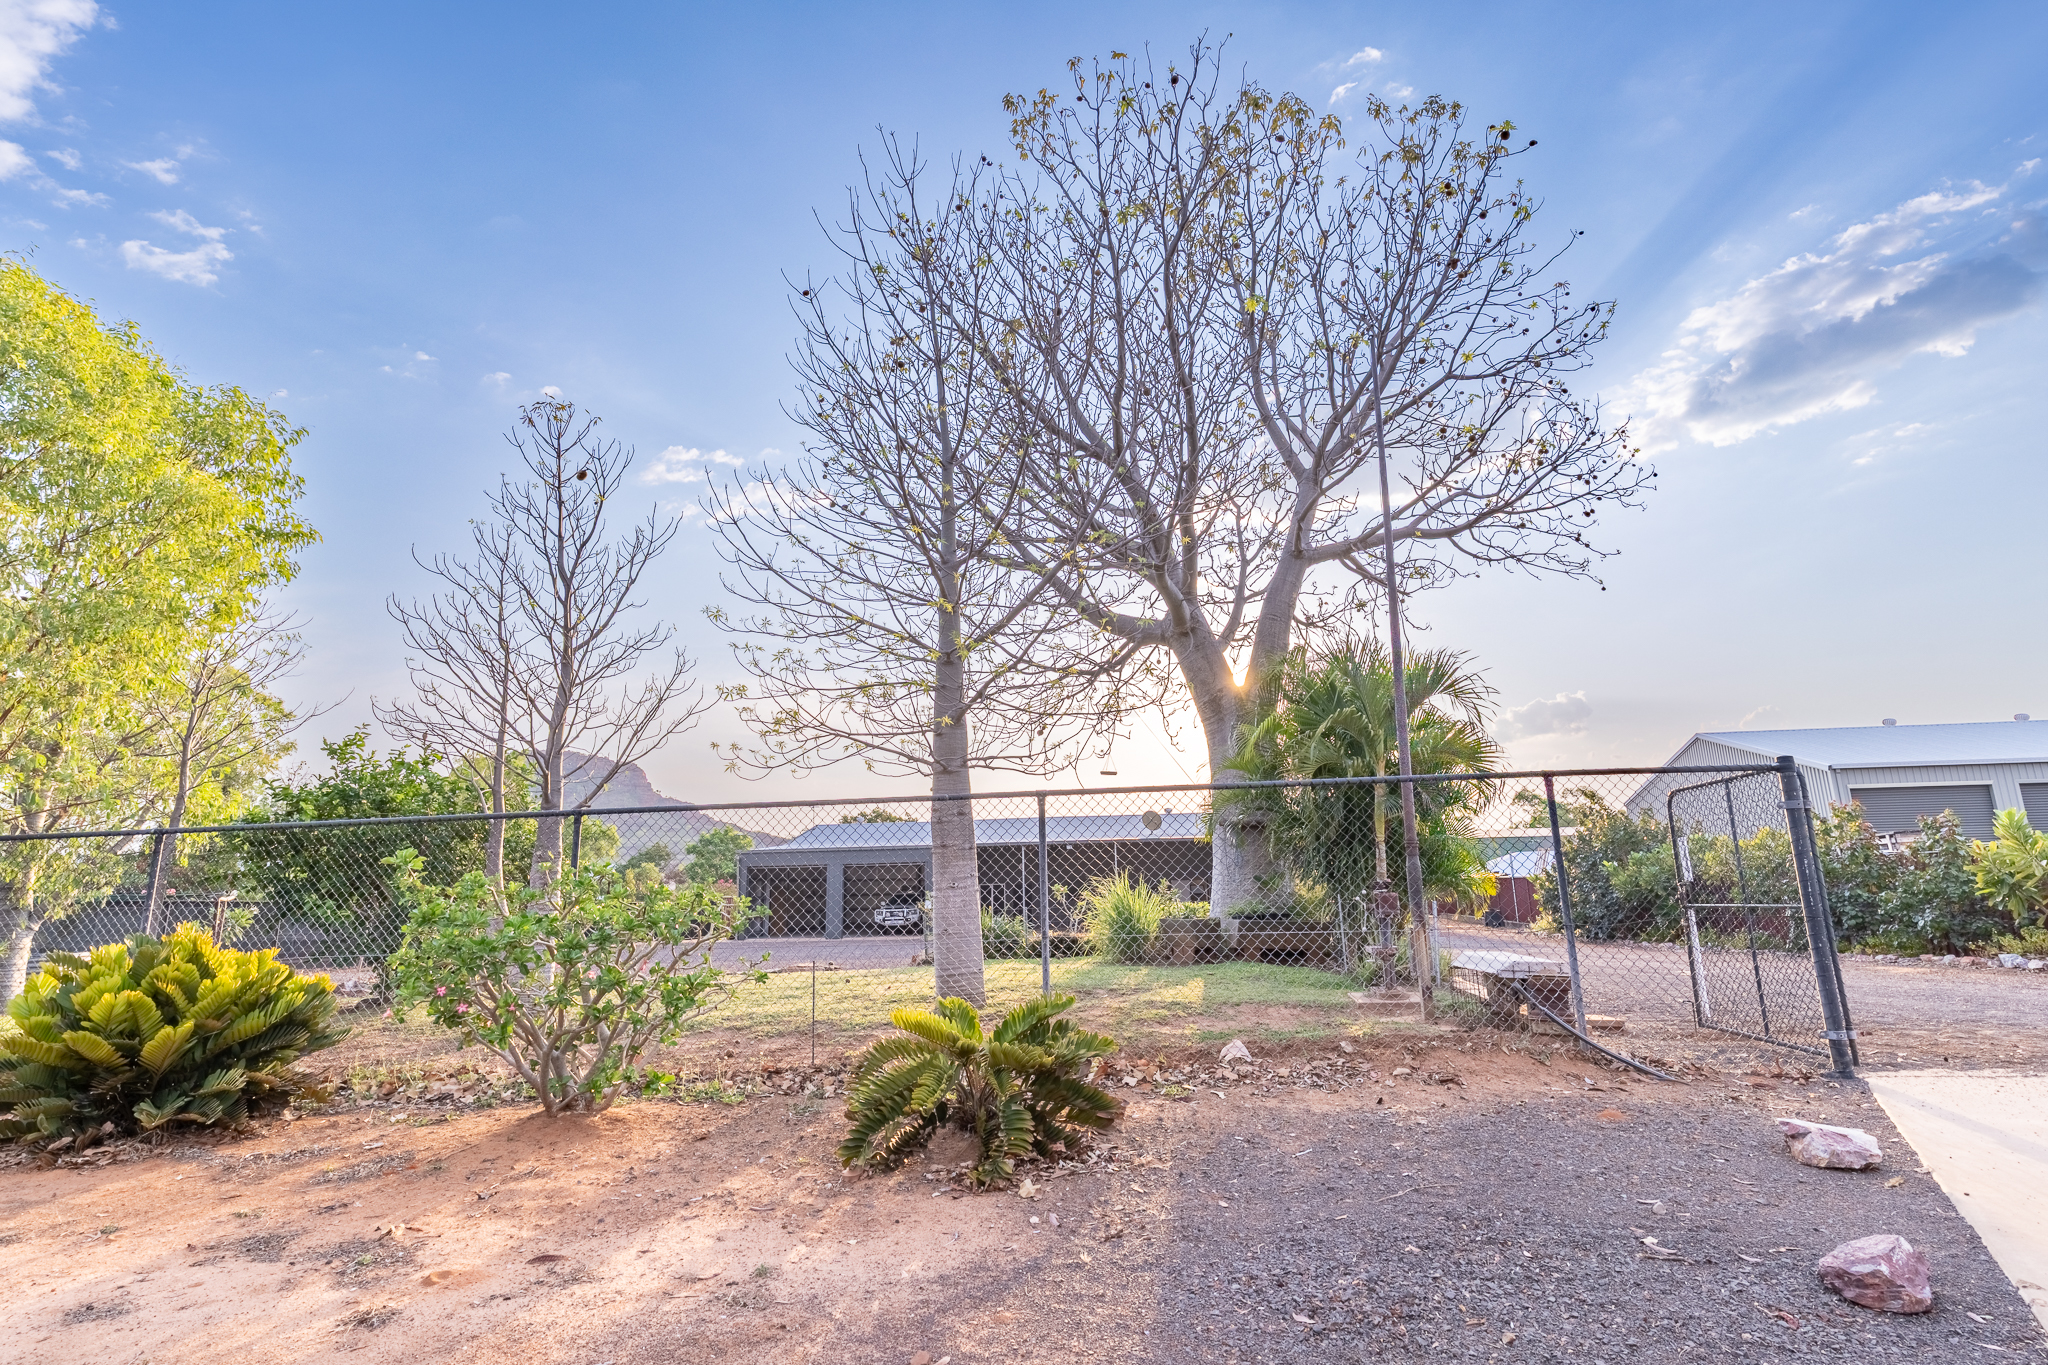
– Low-maintenance yard with basalt cracker dust and reticulated garden beds featuring mature Boab trees
A versatile and cleverly designed property – ideal for businesses needing a combination of industrial workspaces with onsite caretaker living or adaptable office/wet areas.
At Six Seasons RE, we connect businesses with the right space to grow and thrive.
Emily Harris – 0412 301 941
emily@sixseasonsre.com